


Blog
How Long Does a Boiler Installation Take? What Your Home Changes
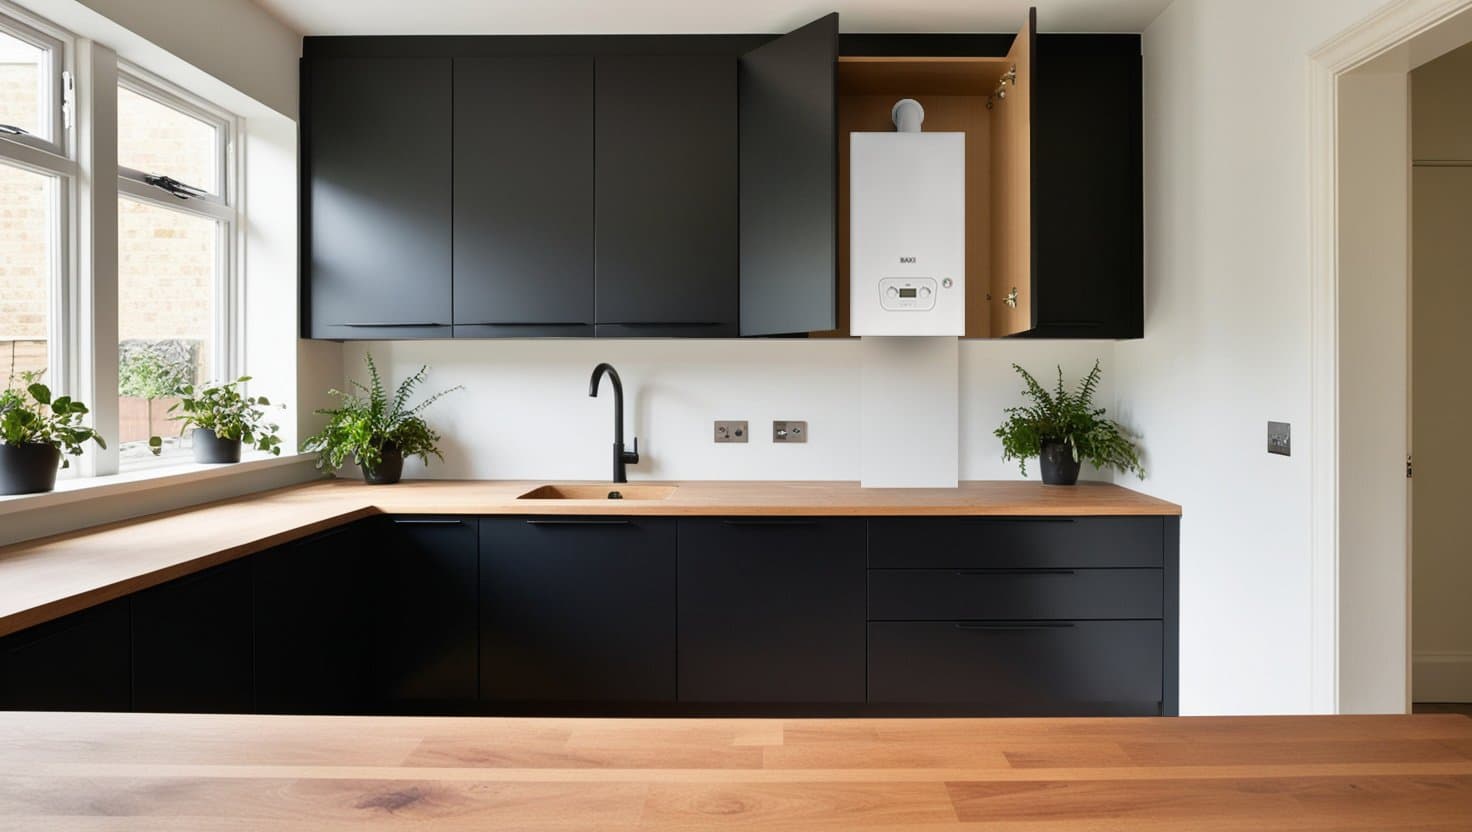
Why boiler installation timescales vary
The boiler itself is only one part of an installation. The time required depends on what is already in your home, where the new boiler will be positioned and whether the existing heating system is suitable for it.
A direct replacement can be relatively straightforward when the new boiler uses the same location, flue route, gas connection and heating pipework. That changes when the boiler type is being altered, the flue needs a different route, or the system needs remedial work before the new appliance can be commissioned.
That is why a reliable installation plan should be based on the property, not on a standard timetable. Our Boiler Installation service covers the assessment needed to establish what your particular home requires.
The property factors that make the biggest difference
The existing boiler type
Replacing a combi boiler with another combi boiler may involve fewer changes than moving from a heat-only boiler to a combi system. A heat-only boiler usually works with a separate hot-water cylinder and sometimes a cold-water storage tank, while a combi boiler heats your hot water directly from the mains supply.
Changing between these arrangements can affect pipework, cylinder connections, storage tanks and the space available for the new equipment. Removing redundant components may also require careful isolation and alterations rather than simply disconnecting the old boiler.
A system boiler has its own set of connections and normally works with a hot water cylinder. If the replacement changes the way hot water is stored or delivered, the cylinder and controls need to be considered as part of the installation rather than treated as separate items.
The boiler location and flue route
The existing position is not automatically the best position for a replacement. The engineer must consider the route of the boiler’s exhaust pipe, access for future servicing, how wastewater will drain, the gas pipes and where the exhaust outlet sits in relation to windows, doors and neighbouring properties.
In a compact North London terrace or a converted flat, access can be restricted and the route from the boiler to the outside wall may be less direct than it appears. A flue that passes through a roof, cupboard or extended wall route needs more planning than a boiler positioned against a suitable external wall.
The boiler’s wastewater pipe also needs a suitable route and slope to a drain. This can add work if the boiler is being moved or is far from an existing drain.
The condition of the pipework and heating circuit
A new boiler can expose weaknesses in an older heating system. Sludge, restricted circulation, leaking valves, undersized pipework or poorly configured radiators can all affect how effectively the new appliance operates.
This does not mean every installation needs a complete system replacement. It means the heating circuit needs to be assessed before the boiler is selected and fitted. If circulation is poor, the engineer may recommend cleaning, a filter, pipework alterations or radiator work so the new boiler is not connected to a system that cannot distribute heat properly.
The condition of the gas supply is also relevant. The gas pipe must be suitable for the appliance and installed in line with current requirements. If it needs alteration, that work must be completed and tested before commissioning.
Why controls affect the plan
Controls are part of the heating system, not an afterthought. Replacing an older programmer with a modern thermostat or zone control can involve new wiring, a different receiver position or changes to how the hot water and heating circuits are managed.
The layout of your home matters here. A property with distinct living areas may benefit from separate control zones, while a smaller home may need a simpler arrangement. The right control strategy depends on how the property is occupied, where heat is needed and how the existing wiring is configured.
If smart controls are being considered, the installation also includes connecting them, setting them up and checking that the boiler responds correctly. A timetable that ignores control wiring can leave the final stage rushed or incomplete.
What a proper installation assessment should establish
Before work is booked, you should expect the plan to account for:
- The existing boiler type and the proposed replacement type
- Boiler position, flue route and access for future servicing
- Gas pipe size and route
- Condensate drainage
- Cylinder, tank and hot water arrangements where applicable
- Radiator condition and heating circuit performance
- Required controls and any zone arrangements
- Safely disconnecting the old appliance, filling the system, testing it and checking that it is ready to use
- Removal of the old appliance and any redundant components
These details explain why two homes with apparently similar boilers can require very different installation plans. A detached property in Barnet, a converted flat in Finchley and a Victorian terrace in Muswell Hill may all need different preparation even when the replacement appliance appears similar.
Planning your installation properly
To avoid unnecessary disruption, clear access to the boiler, boiler cupboard, loft access and relevant radiators before the survey or installation begins. Tell the engineer about known issues, unusual pipe routes, previous alterations and any rooms that do not heat properly. That information can prevent surprises once the system is opened up.
We provide boiler installation across Muswell Hill, Colindale, Golders Green, Cricklewood, Harrow, Finchley, Barnet, Kilburn, Hendon, West Hampstead, Wembley and Highgate. As Gas Safe Registered heating engineers, we can assess the installation requirements and explain what affects the timetable for your home. Contact BeeXpress Heating & Renewables for a clear recommendation and a quotation based on the actual work involved.
Other Articles


